Project
18.05.2026
Isa Zanetti
A regenerative office building where architecture, materials, and photovoltaic systems operate as a single integrated environmental strategy.
Office building
New
14.100 m²
Hortus achieves zero operational carbon emissions, with an energy demand of approximately 33 kWh/m² per year and on-site yearly renewable production of around 66 kWh/m² , generating a surplus of energy over its operational needs.
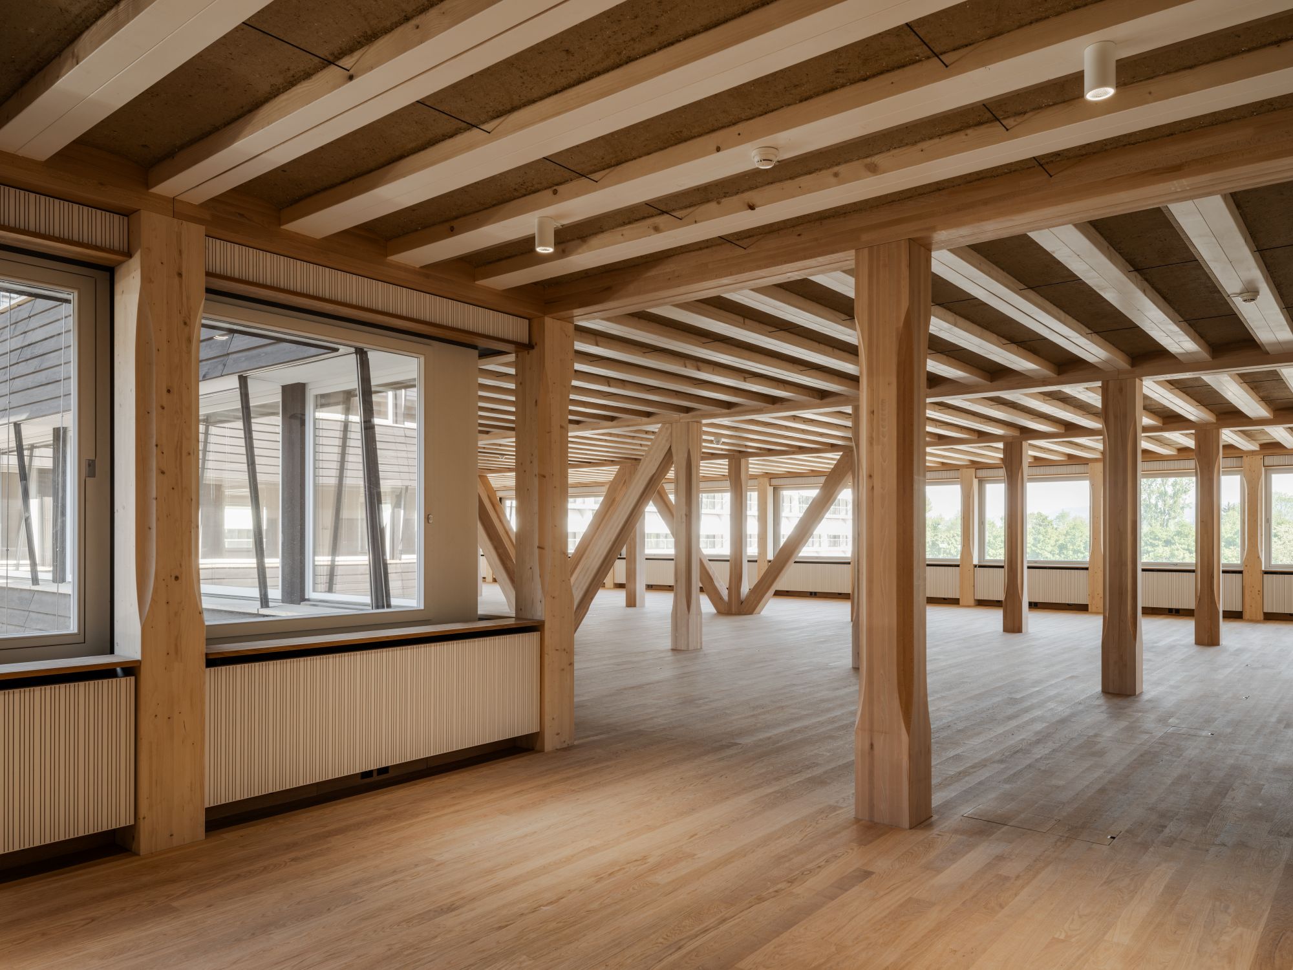
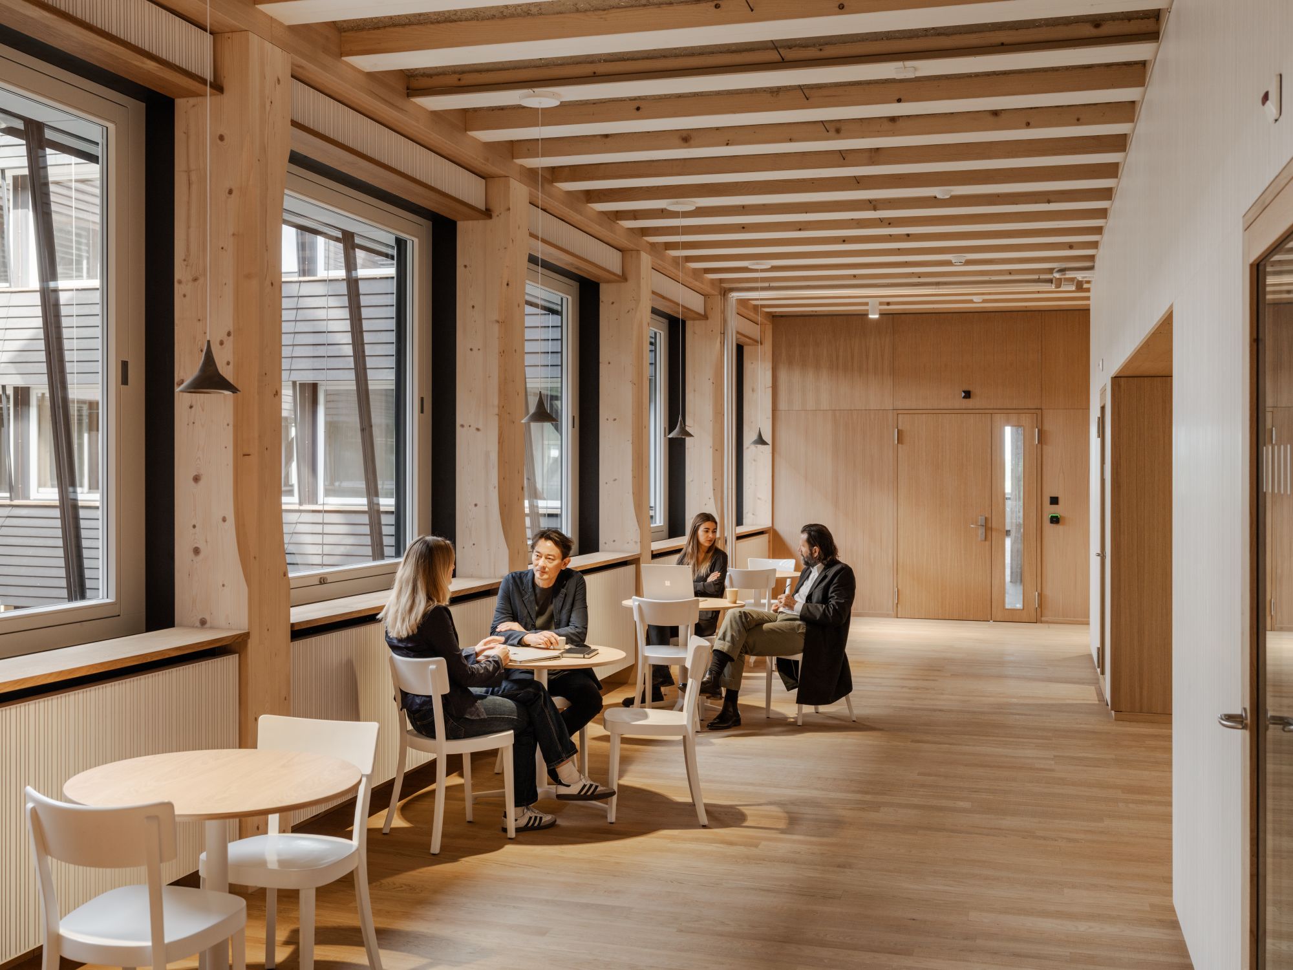
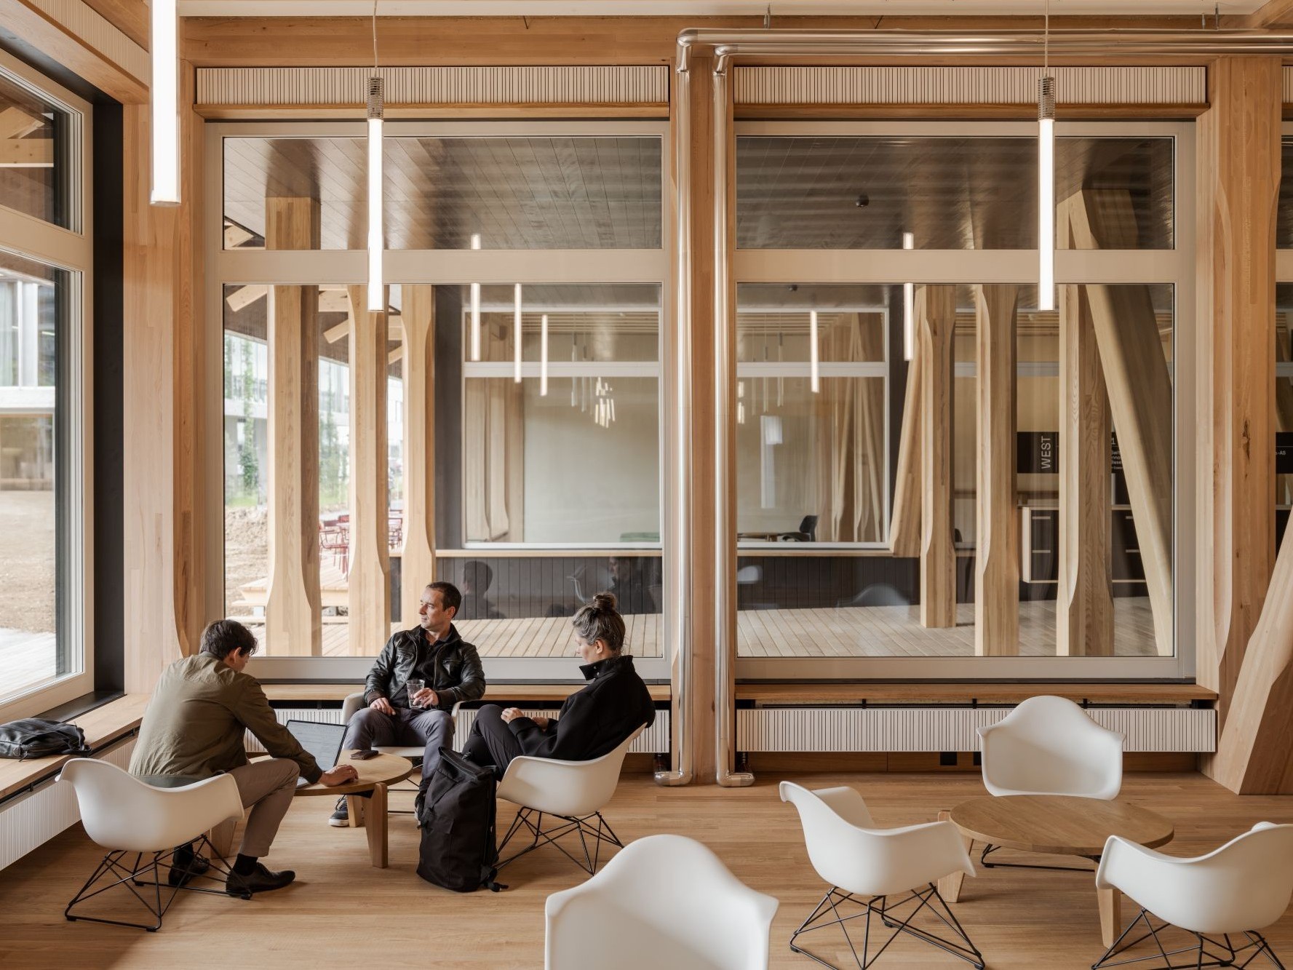
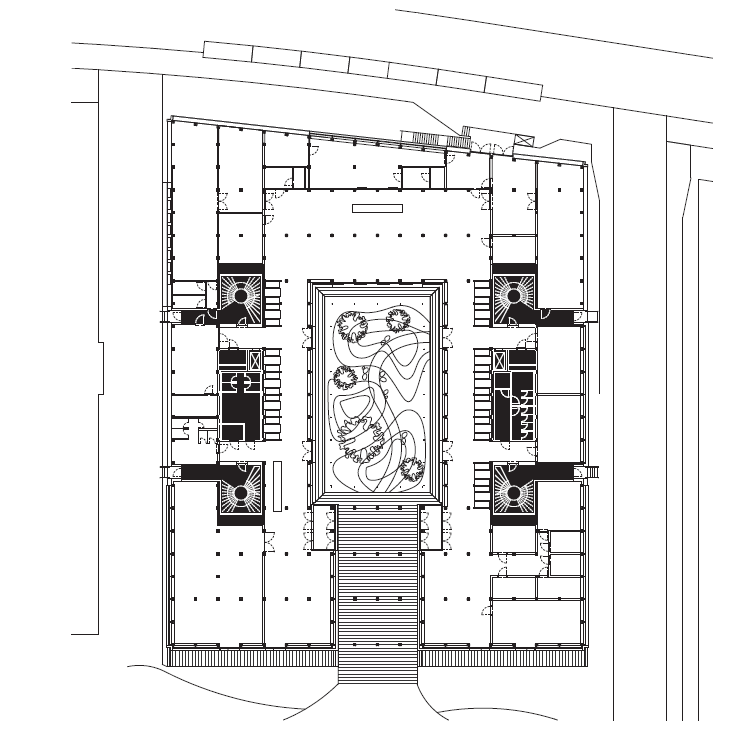
Hortus is an energy-positive office building in Basel designed by Herzog & de Meuron as a fully integrated system combining architecture, materials, and energy strategies. The project is based on a compact timber structure with low embodied carbon and a holistic design approach aimed at minimizing lifecycle impacts. Photovoltaic systems are deployed across the building, combining a large rooftop installation with additional integration along the parapets, enabling on-site renewable energy production that exceeds operational demand. In this sense, Hortus can be described as regenerative, as it generates a surplus of energy and offsets its embodied energy over time.
Rooftop PV is applied (BAPV), complemented by integrated PV along the parapets
Not disclosed (approx. 1 MWp estimated based on available PV surface)
5.000 m² (roof + parapets)
Source: 66 kWh/m² per year (SIA reference area)
Specific value unknown; partial self-consumption with significant surplus energy exported.
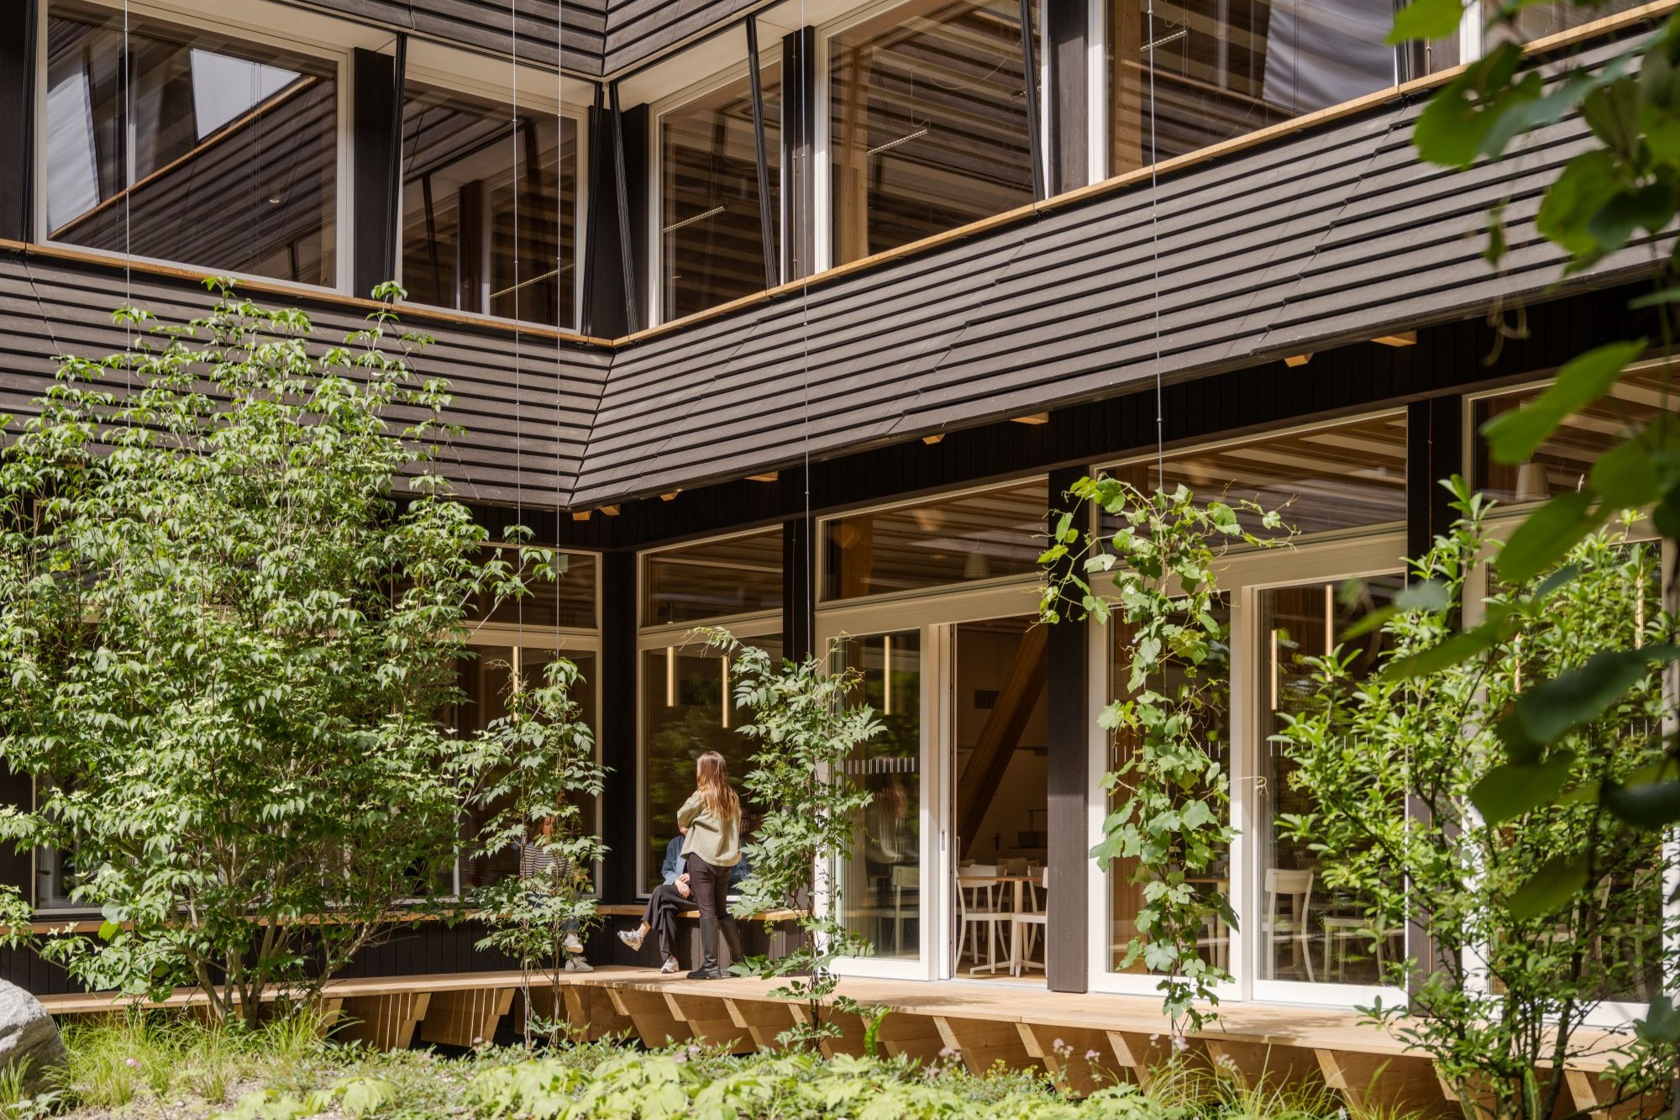
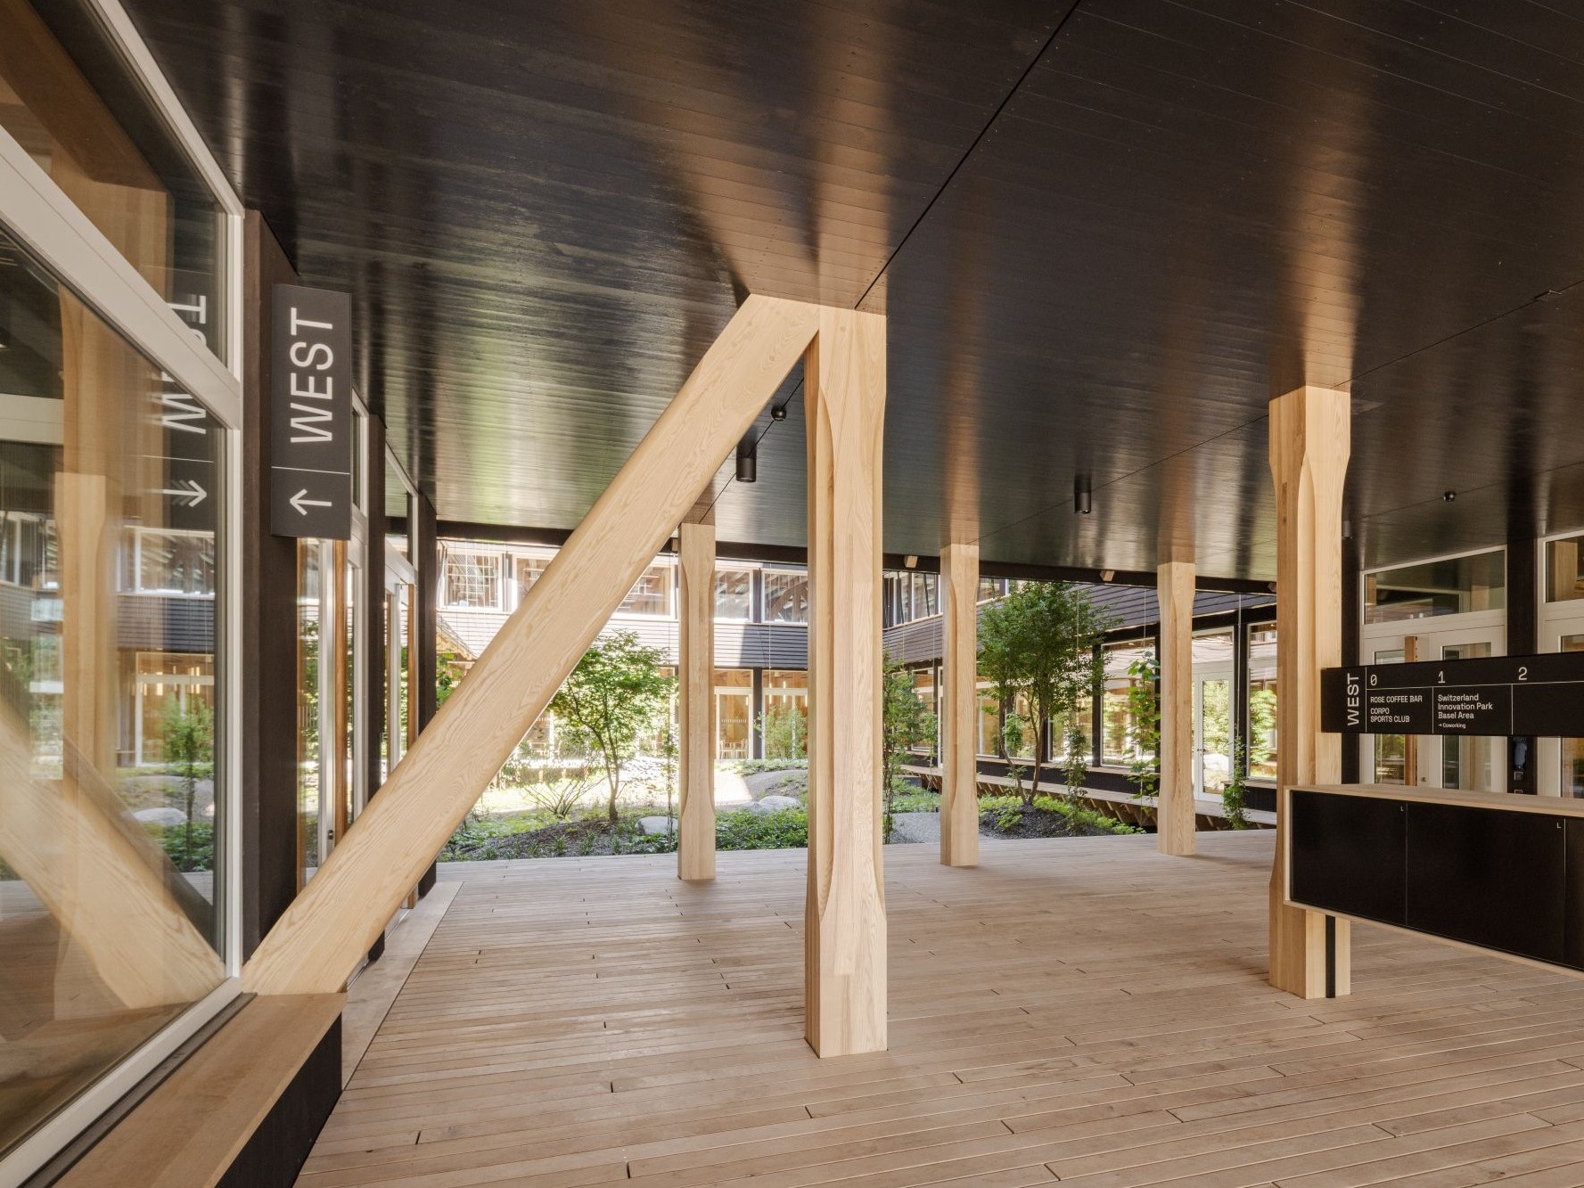
The building envelope is part of a high-performance modular timber construction system. The facade follows a regular structural grid with repetitive openings, cellulose insulation, and natural finishes. Photovoltaic elements are selectively integrated into the parapets, while the flat roof accommodates the majority of the solar installation.
Integrated into the layered timber structure, the flat roof accommodates a photovoltaic system extending across most of its surface.
The facade is carefully coordinated with the structural grid, openings, and external shading, while the photovoltaic parapet elements are seamlessly integrated. Dry connections and timber joints facilitate disassembly, maintenance, and the reuse of components, supporting the principles of circular construction.
The project documents the photovoltaic system at the building scale, reporting its total surface area and energy performance, while the product, manufacturer, and detailed specifications of the individual PV modules have not been disclosed.
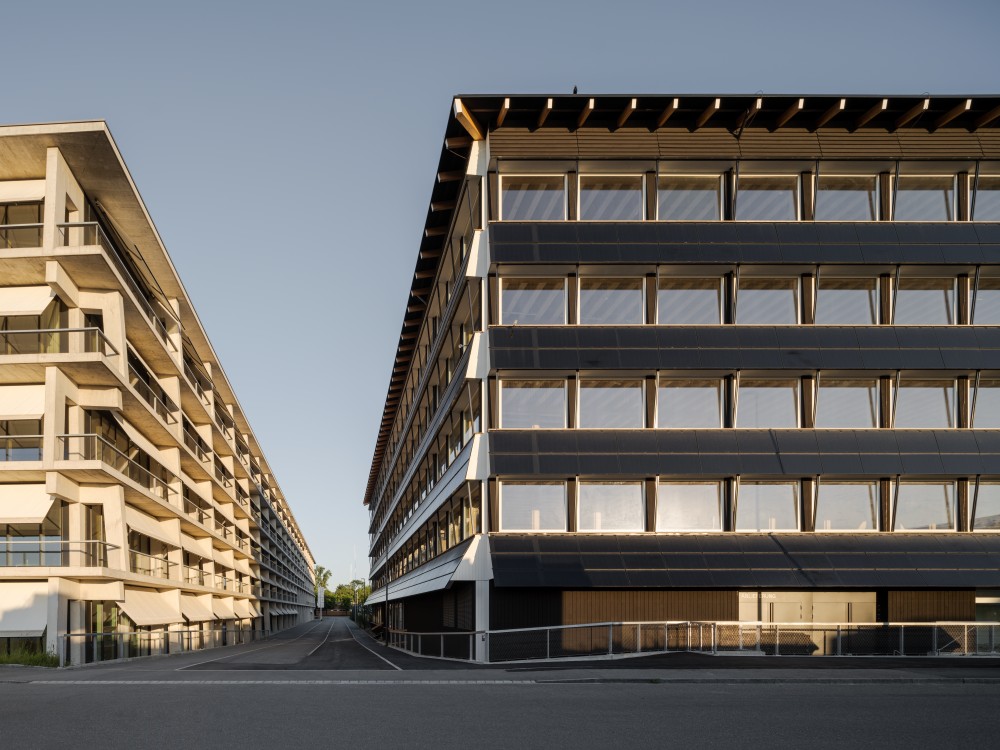
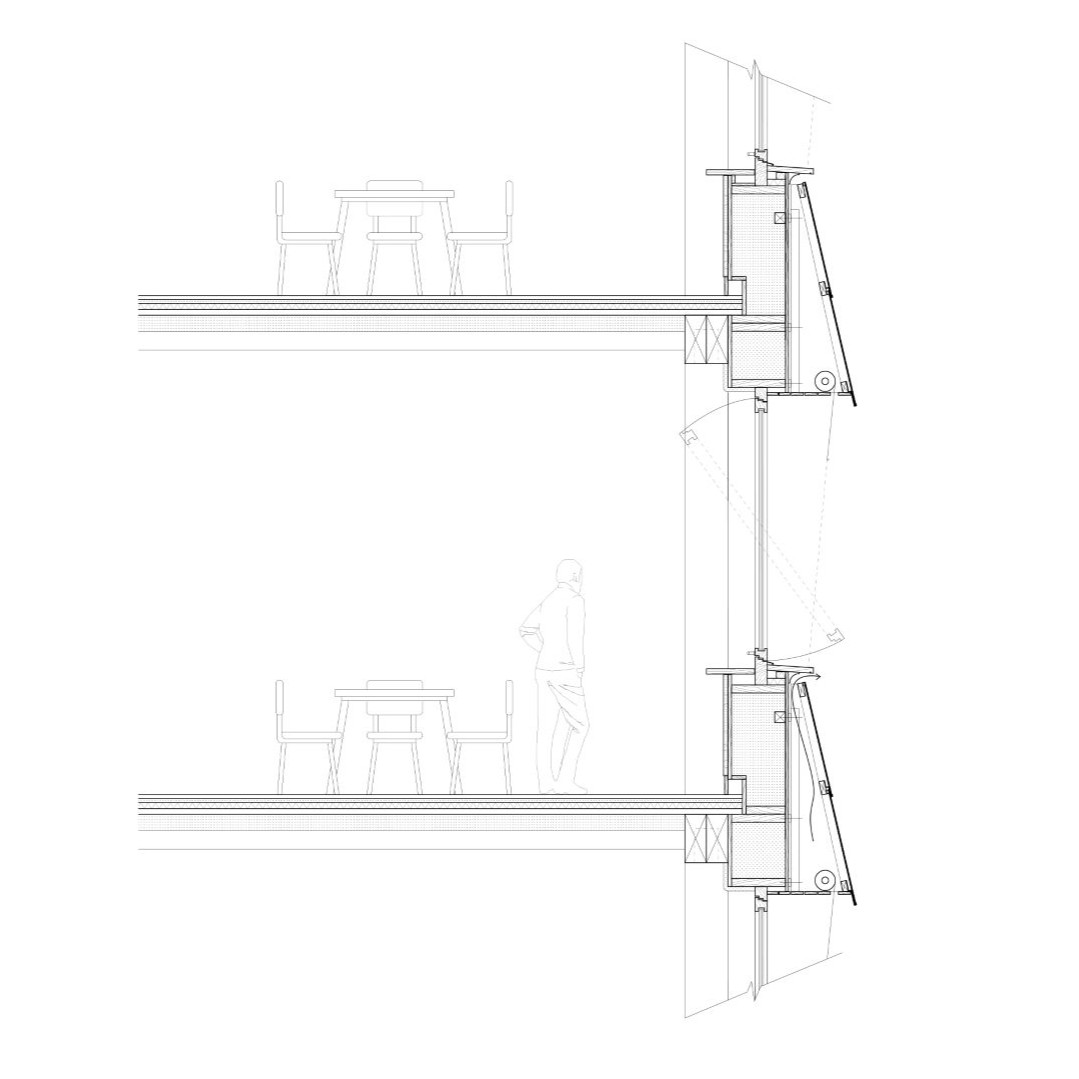
The detail illustrates the integration of the timber envelope, flat roof, and photovoltaic system within the building assembly. It highlights the layered construction, dry connections, and high-performance envelope strategy, as well as the selective integration of photovoltaic elements into the parapets and the extensive roof-mounted PV installation.
Senn Resources AG
Planeco GmbH
Christoph Etter Fassadenplanungen
© Maris Mezulis
Project description and press material by Herzog & de Meuron