Project
23.07.2026
Isa Zanetti
Hortus is an energy-positive office building in Basel designed by Herzog & de Meuron as a fully integrated system combining architecture, materials, and energy strategies.
Office building
Office building
14.100 m²
Hortus achieves zero operational carbon emissions, with an energy demand of approximately 33 kWh/m²·year and on-site renewable production of around 66 kWh/m²·year, generating a surplus of energy over its operational needs.
Not disclosed
Hortus is an energy-positive office building in Basel designed by Herzog & de Meuron as a fully integrated system combining architecture, materials, and energy strategies. The project is based on a compact timber structure with low embodied carbon and a holistic design approach aimed at minimizing lifecycle impacts. Photovoltaic systems are deployed across the building, combining a large rooftop installation with additional integration along the parapets, enabling on-site renewable energy production that exceeds operational demand. In this sense, Hortus can be described as regenerative, as it generates a surplus of energy and offsets its embodied energy over time.
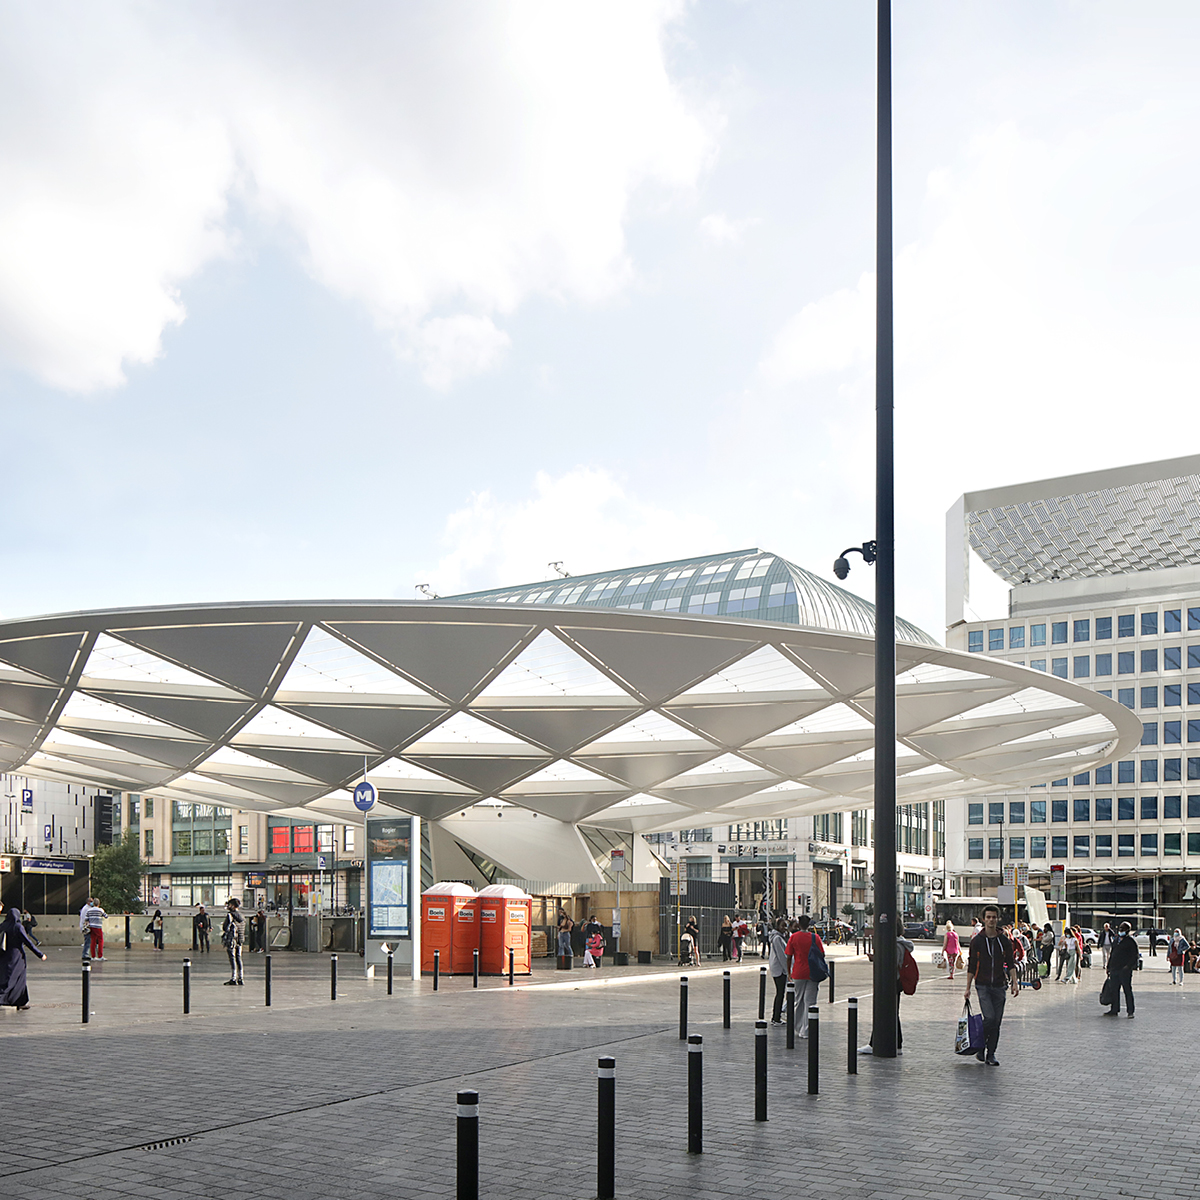
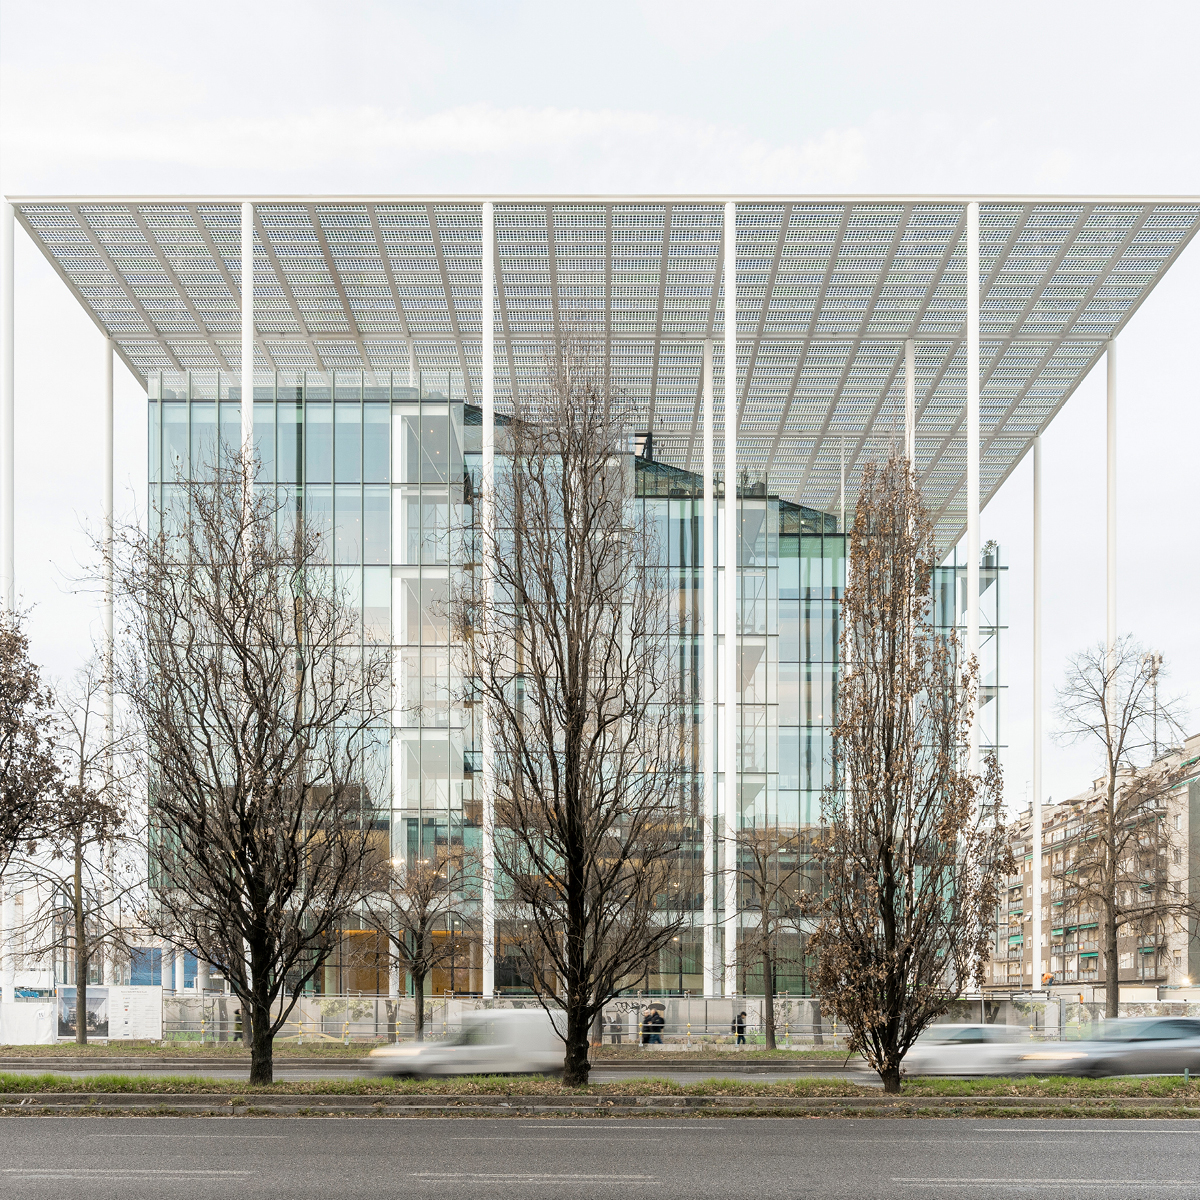
Rooftop PV is applied (BAPV), complemented by integration along the parapets
Not disclosed (approx. 1 MWp estimated based on available PV surface)
5.000 m² (roof + parapets)
Source: 66 kWh/m²·year (SIA reference area)
Partial self-consumption with significant surplus energy exported
Partial self-consumption with significant surplus energy exported
The building envelope of Hortus is conceived as a modular and material-efficient system integrated within the overall timber structure. A regular structural grid defines the facade rhythm, combining repetitive window elements with a layered construction based on timber, cellulose insulation, and natural finishes. This approach ensures high thermal performance while maintaining a reduced palette of renewable materials.
Flat roof integrated within a timber structural system, with layered insulation and a large-scale photovoltaic installation covering most of the roof surface
Layered facade system based on a modular timber structure with insulation (likely cellulose) and repetitive window openings; photovoltaic elements are selectively integrated along the parapets
High-performance glazing system integrated within a timber facade; likely triple glazing with wooden frames (consistent with building concept)
High-performance glazing system integrated within a timber facade; likely triple glazing with wooden frames (consistent with building concept)
The photovoltaic system is documented at a system level (surface and energy performance), while detailed module specifications are not publicly available.
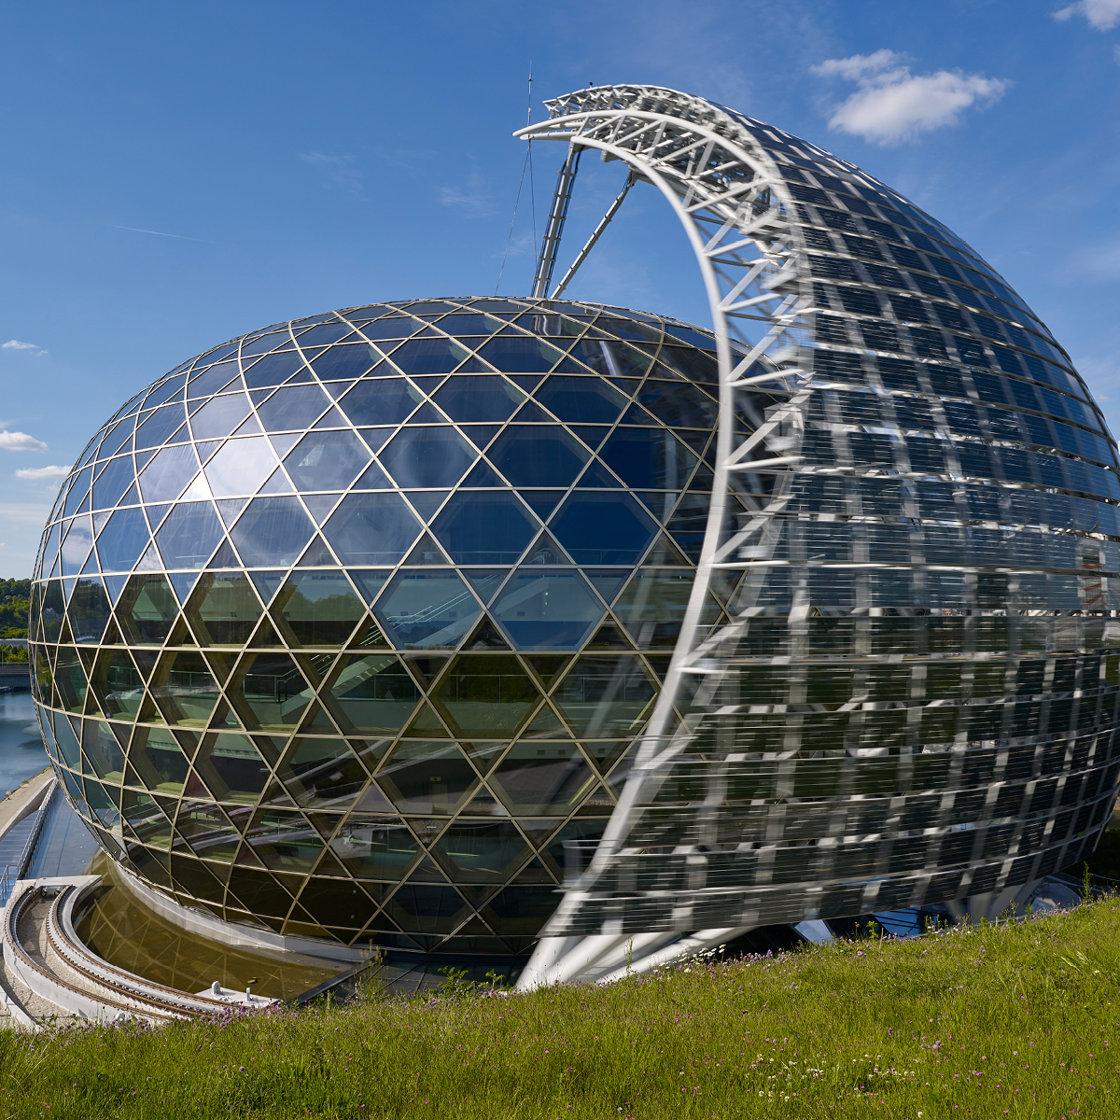
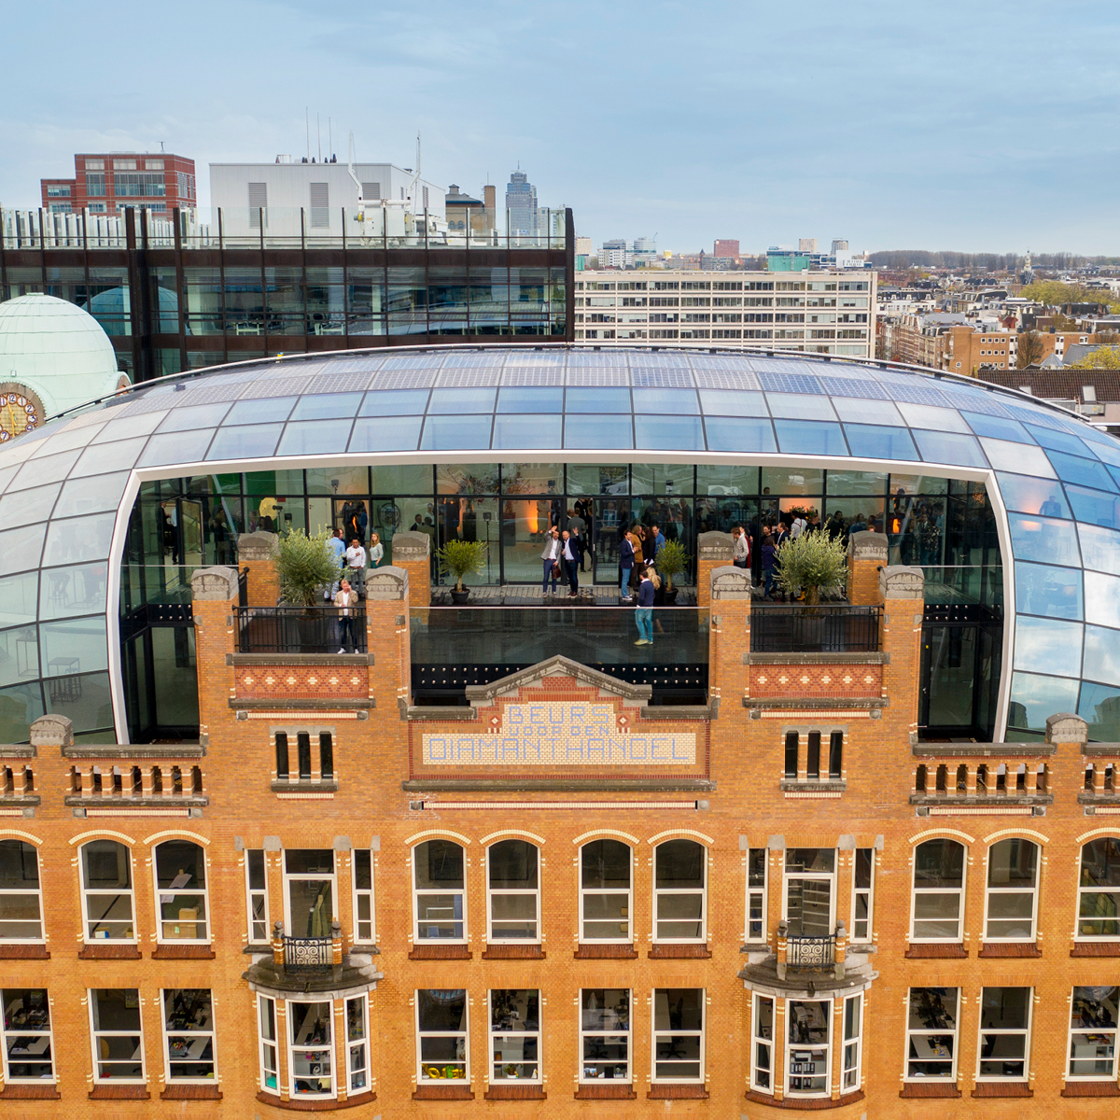
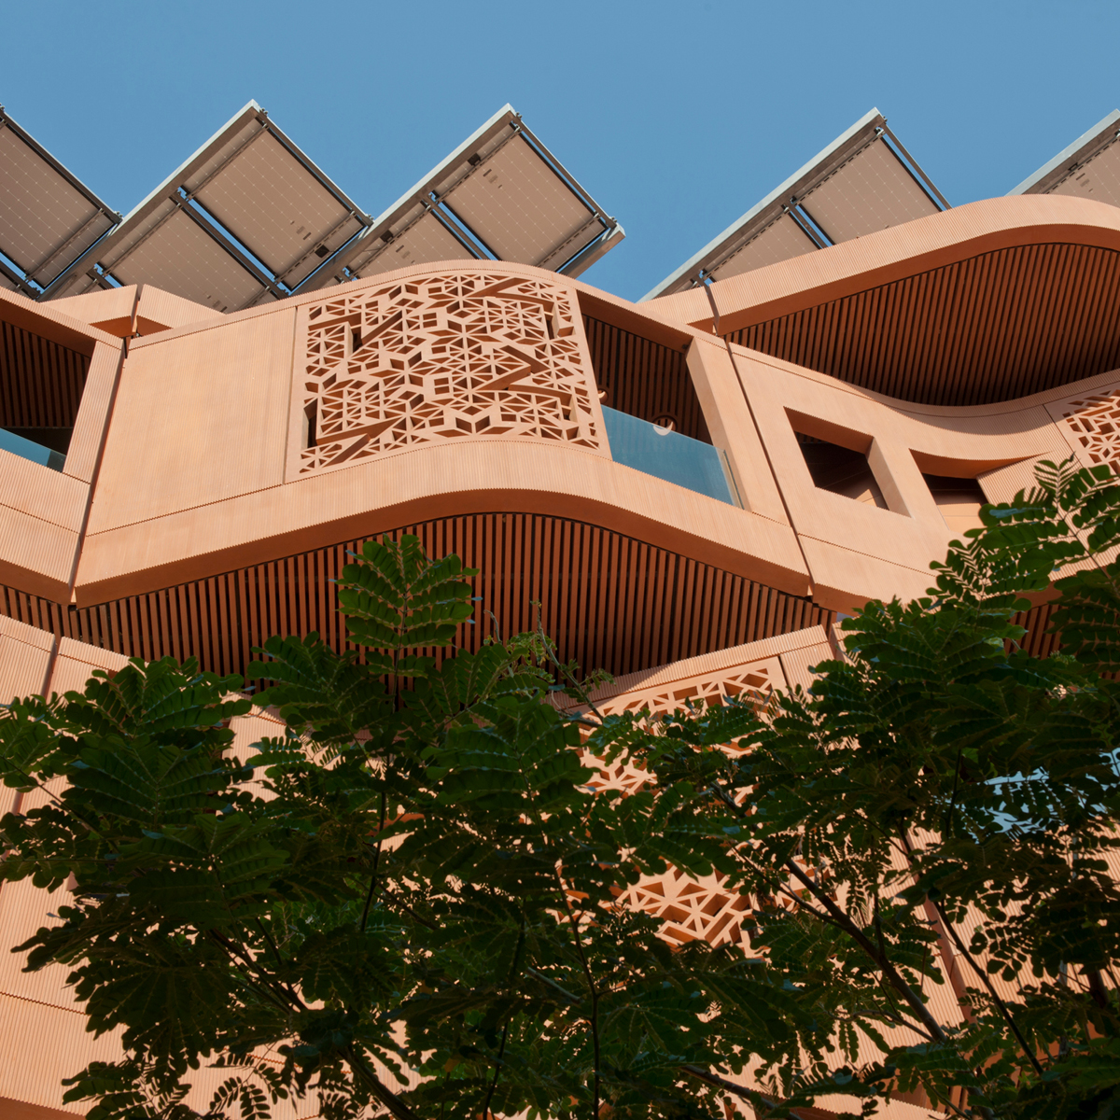
The building envelope of Hortus is conceived as a modular and material-efficient system integrated within the overall timber structure.
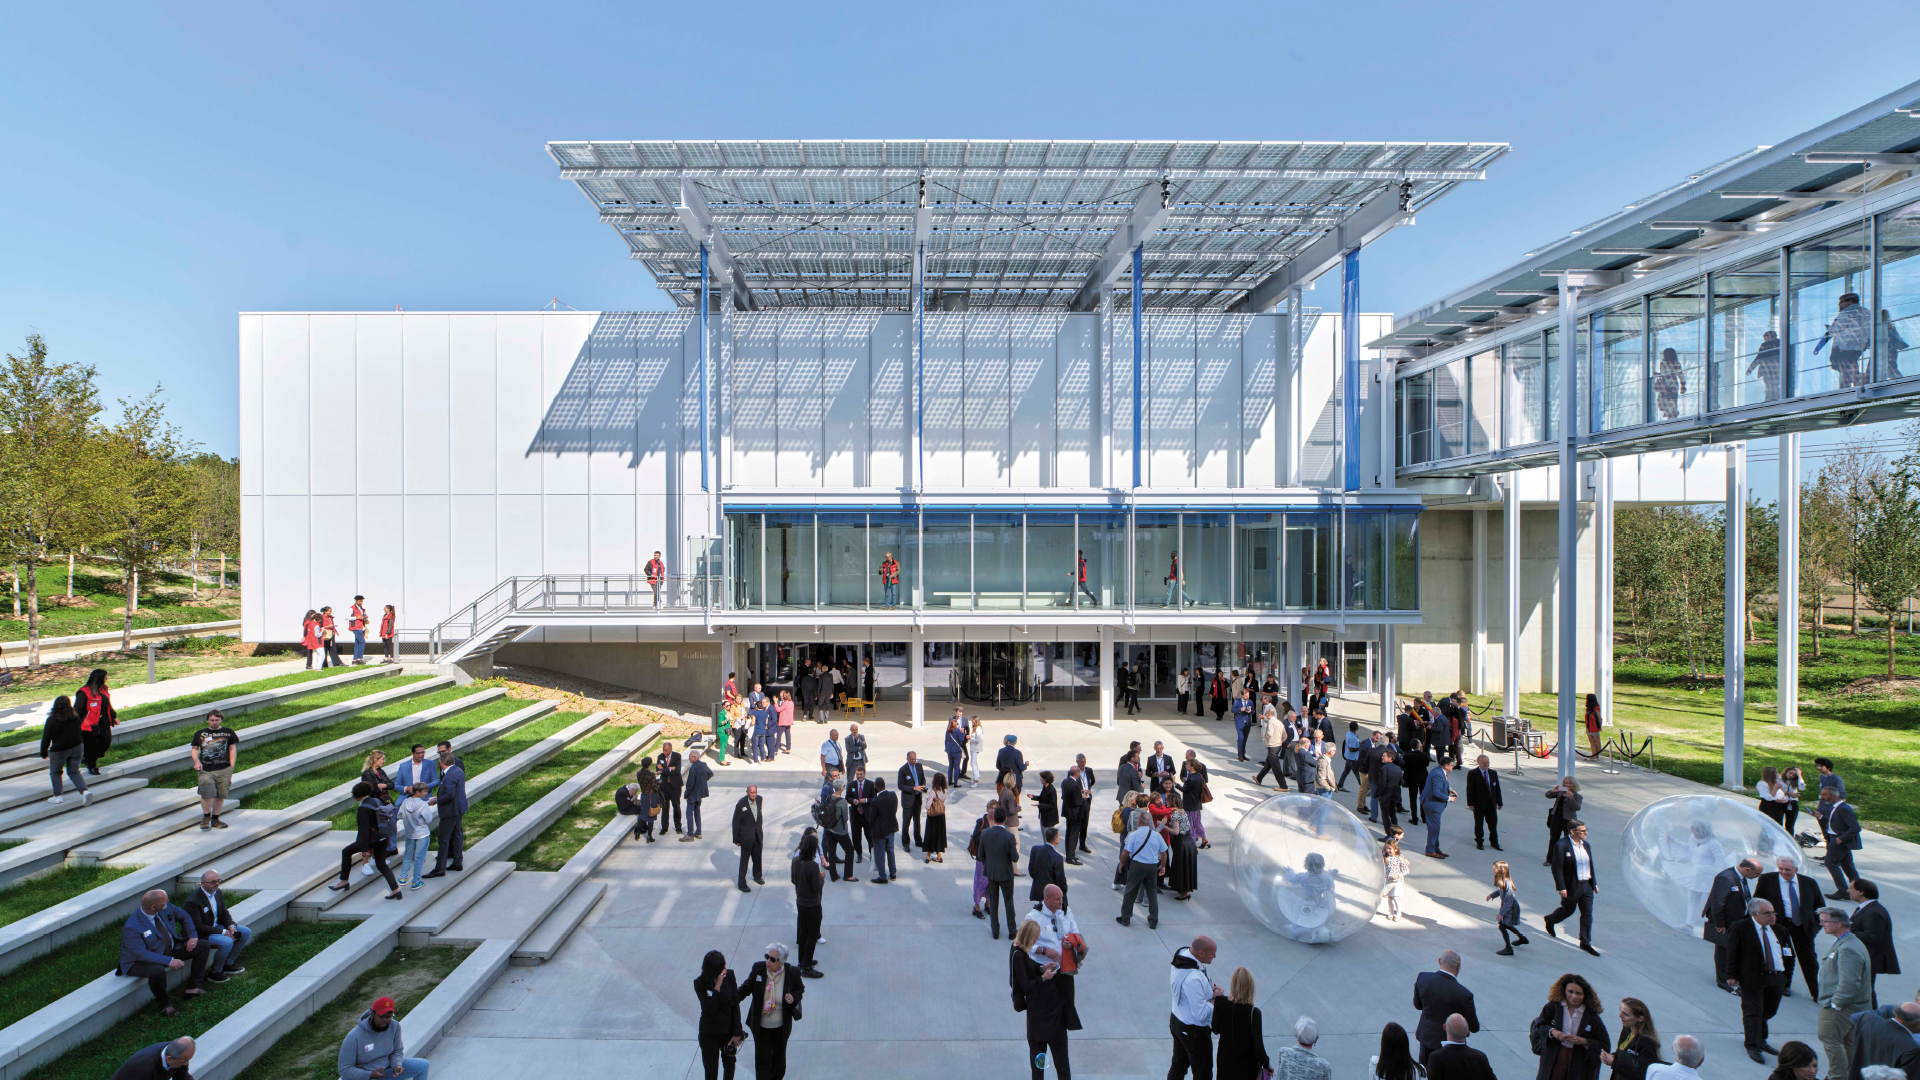
The building envelope of Hortus is conceived as a modular and material-efficient system integrated within the overall timber structure.
Senn Resources AG
Planeco GmbH
Planeco GmbH
Christoph Etter Fassadenplanungen
Planeco GmbH
© Maris Mezulis
© Maris Mezulis
© Herzog & de Meuron